CASTILLO 13
PONCE, PUERTO RICO
RESIDENTIAL DUPLEX

STATUS: OPEN FOR INVESTMENT
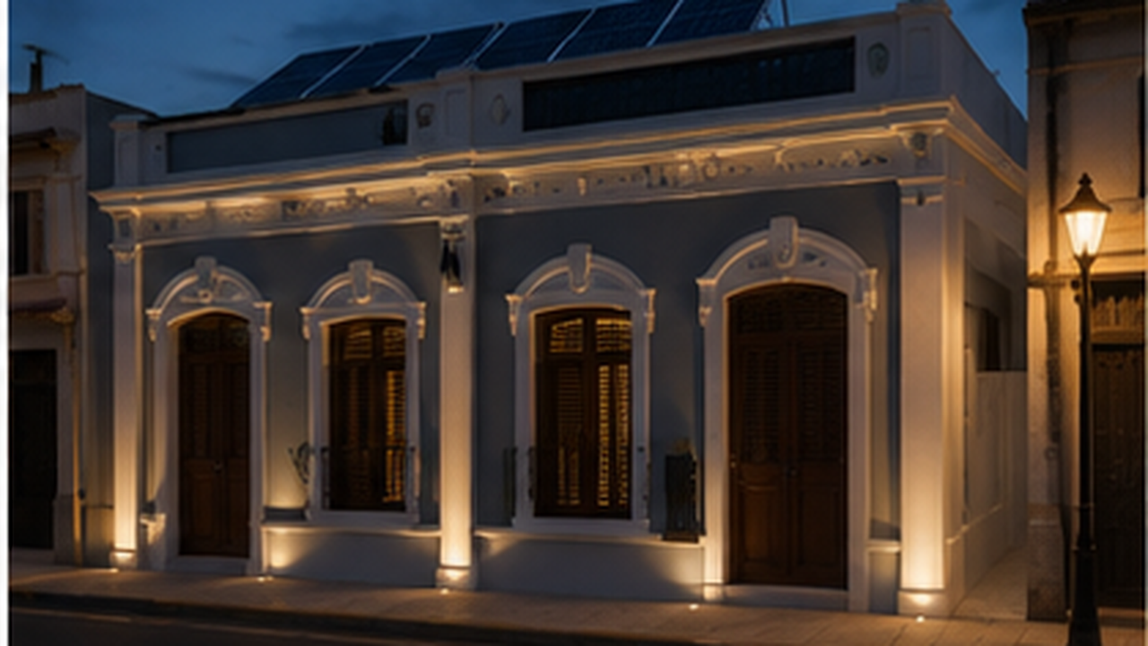
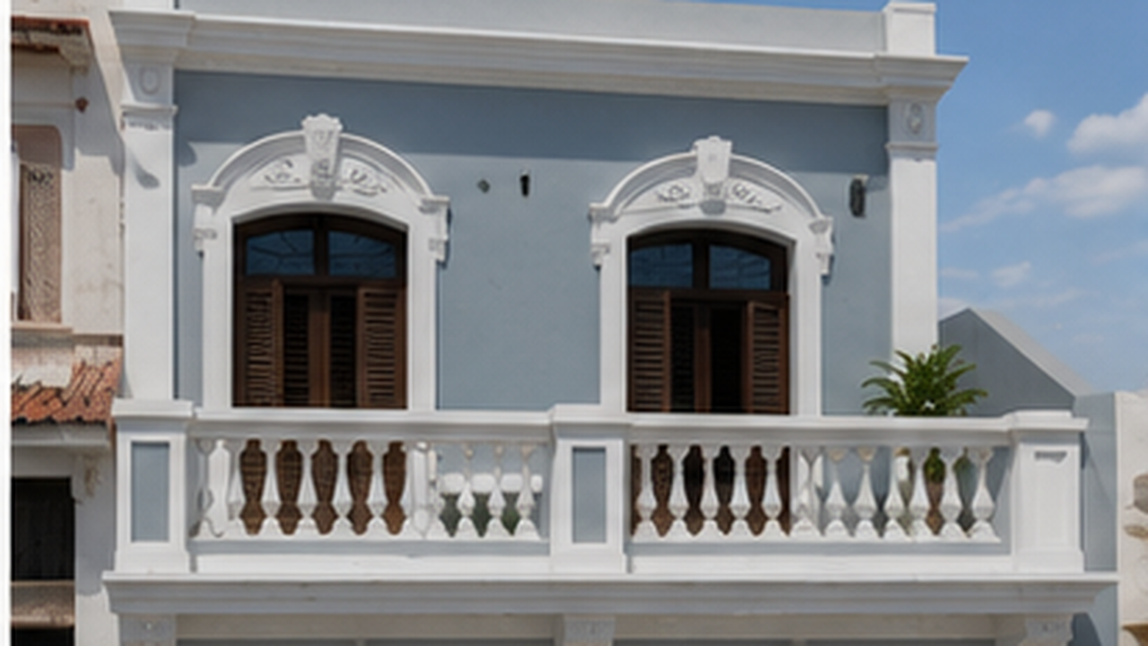
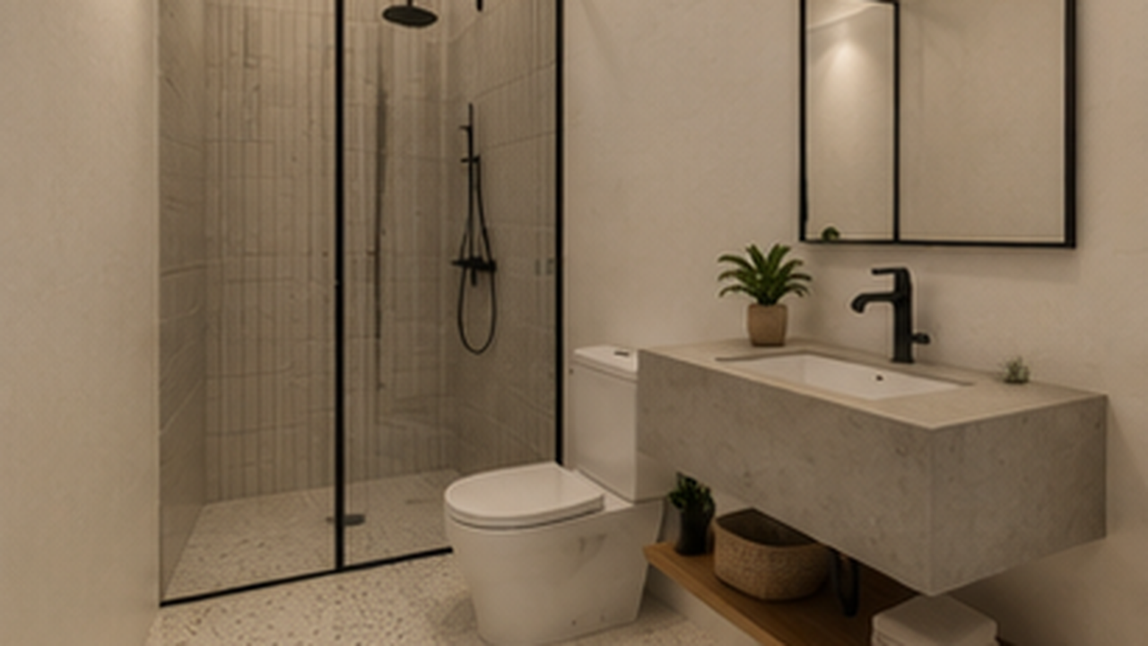
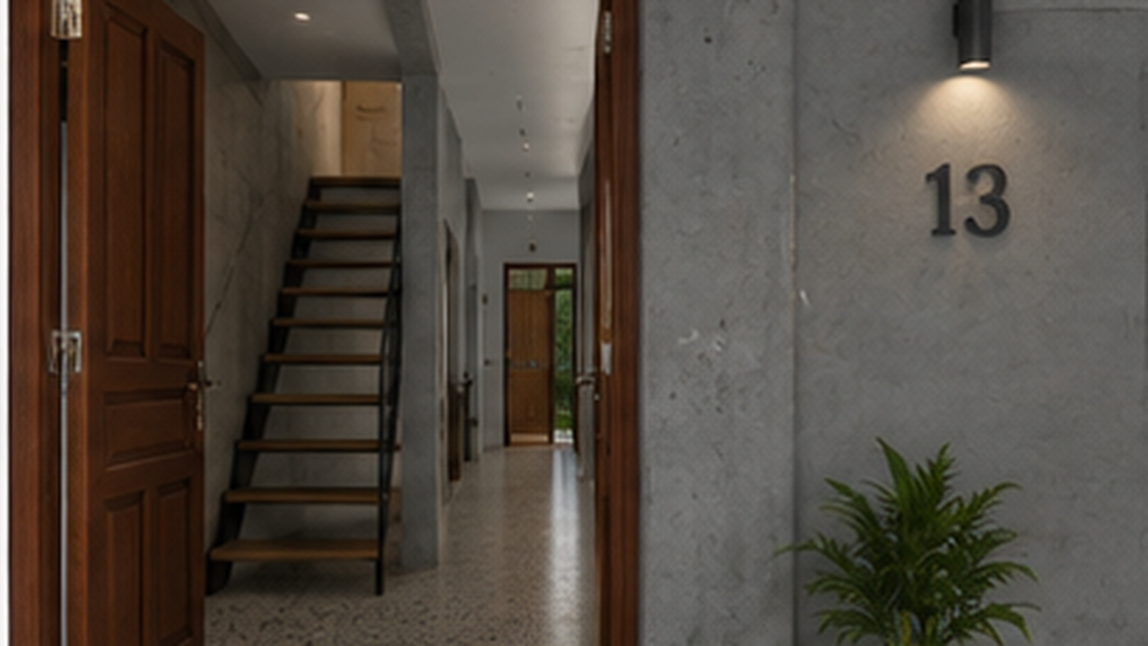




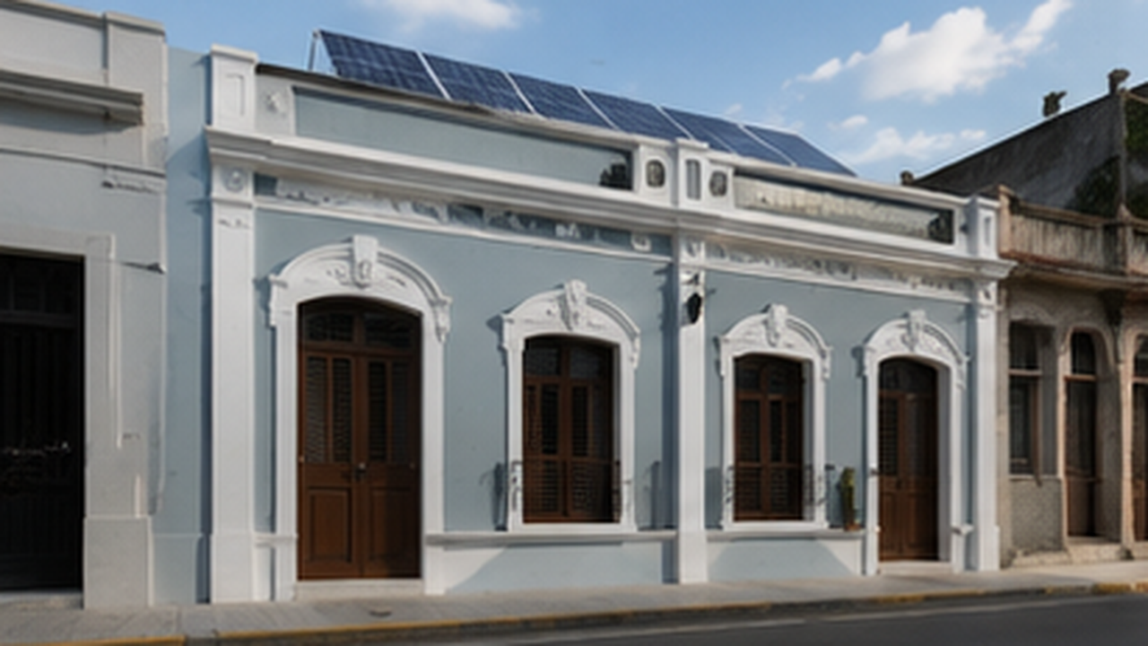
The Calle Castillo 13 Redevelopment Project proposes the thoughtful repurposing of an existing property in the historic urban fabric of Ponce, Puerto Rico, into a modern, resilient, and affordable residential duplex. The project is envisioned to preserve the architectural character associated with traditional Ponce residences while introducing contemporary building systems, efficient interiors, and long-term sustainability measures.
The redevelopment will maximize the property's available building and site area through an efficient residential layout, incorporating two independent dwelling units designed around functionality, affordability, natural light, ventilation, and durable low-maintenance materials. Architectural elements will draw inspiration from Ponce's historic character, complemented by minimalist interiors featuring exposed reinforced concrete, terrazzo-style flooring, and simple, durable finishes.
The property is planned to incorporate rooftop solar photovoltaic panels, with provisions for energy storage, reducing dependence on the electrical grid during outages. High-impact windows and exterior doors will improve hurricane protection, security, energy efficiency, and building-envelope performance. An on-site water storage tank will provide an emergency reserve during interruptions to the municipal water supply.
-
The project is currently seeking an estimated $1.2 million in investment capital to fund the acquisition, professional design and engineering, permitting, construction, development costs, and initial project reserves.
Estimated use of funds:
Property acquisition: $200,000
Architecture, engineering & design: $75,000
Permits, approvals & professional fees: $50,000
Construction & site development: $750,000
Financing, closing & development costs: $50,000
Contingency & initial operating reserves: $75,000
Estimated Total Capital Requirement: $1,200,000
Total project cost
Capital raise
Sponsor equity
Projected value
Projected ROI
Equity multiple
Hold period
-
Condominio Aurora offers investors the opportunity to participate in the development of a six-unit affordable rental community in Bayamón, Puerto Rico. The investment strategy is centered on creating a durable residential asset with multiple income-producing units, targeted toward the affordable housing rental market.
The project will advance through acquisition → design & permitting → construction → lease-up → stabilized operations, with the objective of establishing a professionally managed income-producing property upon completion.
Six apartments
2 bedrooms / 2 bathrooms each
Affordable rental strategy
Lot information
Development description
-
$1,200,000
Project Type: Affordable Multifamily Rental Development
Units: 6
Location: Bayamon, Puerto Rico
Strategy: Develop, Lease and Operate as a long-term rental asset
Sources & Uses
Development budget
Revenue assumptions
Operating expenses
NOI
Exit valuation
-
ROI
IRR
Equity multiple
Cash-on-cash return
Investor distributions
-
Edifica LLC
Developer profile
Contractor credentials
Track record
Sponsor investment
-
Offering memorandum
Pro forma
Construction budget
Plans
Survey
Market analysis
Permits
Legal documents